M401
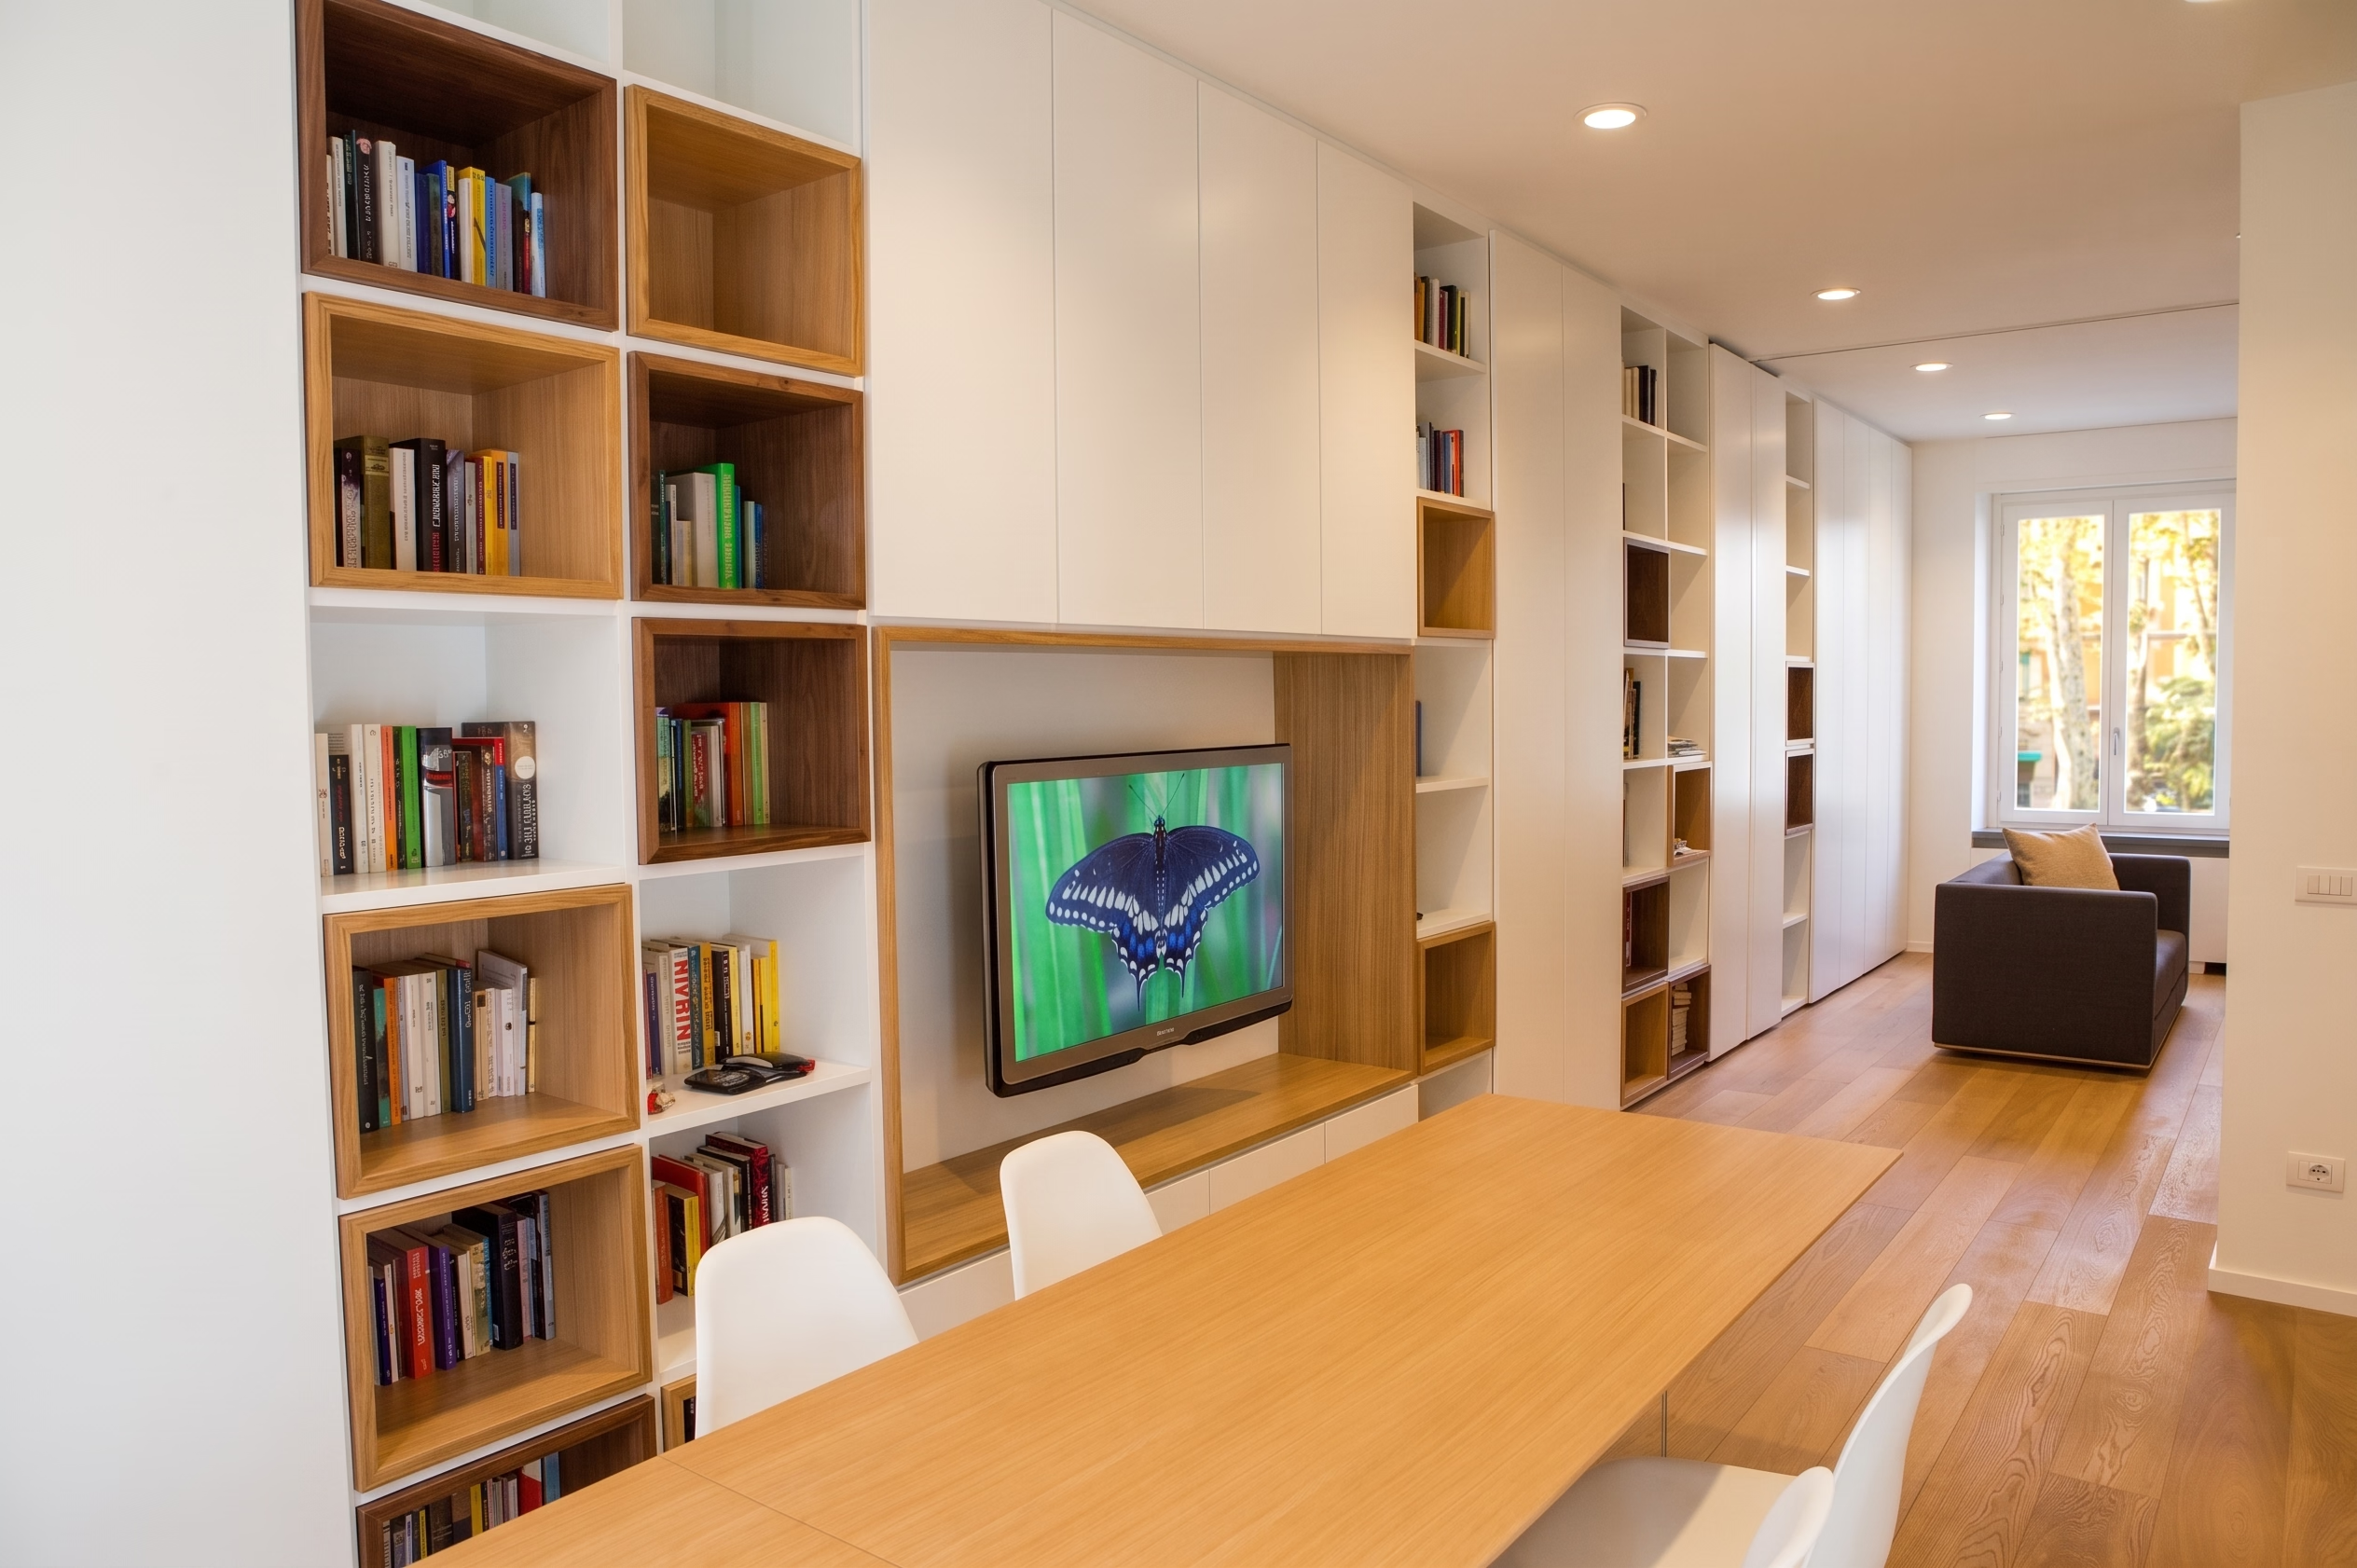
A residential interior in Milan conceived as a continuous, modular landscape. The design orchestrates living rituals through a language of quiet precision, where floor-to-ceiling white cabinetry absorbs domestic function and gives rhythm to the open space.
Puncturing the flush surfaces, open box volumes and deep oak alcoves create dedicated niches for study, rest, and display. Full-height folding planes disappear into the ceiling track, enabling the living environment to effortlessly transition from expansive openness to private seclusion. From the cantilevered bed framed by a luminous timber headboard to the micro-mosaic bathroom, every detail is stripped to its architectural essence — allowing natural light, honest joinery, and daily life to occupy the foreground.
Puncturing the flush surfaces, open box volumes and deep oak alcoves create dedicated niches for study, rest, and display. Full-height folding planes disappear into the ceiling track, enabling the living environment to effortlessly transition from expansive openness to private seclusion. From the cantilevered bed framed by a luminous timber headboard to the micro-mosaic bathroom, every detail is stripped to its architectural essence — allowing natural light, honest joinery, and daily life to occupy the foreground.


